



4 Beds
2 Baths
1,704 SqFt
4 Beds
2 Baths
1,704 SqFt
Open House
Sat Oct 10, 1:00pm - 4:00pm
Key Details
Property Type Single Family Home
Sub Type Single Family Residence
Listing Status Active
Purchase Type For Sale
Square Footage 1,704 sqft
Price per Sqft $192
Subdivision Larkspur
MLS Listing ID 9352145
Bedrooms 4
Full Baths 2
HOA Fees $60/mo
HOA Y/N Yes
Year Built 2020
Tax Year 2025
Lot Size 5,662 Sqft
Acres 0.13
Property Sub-Type Single Family Residence
Source actris
Property Description
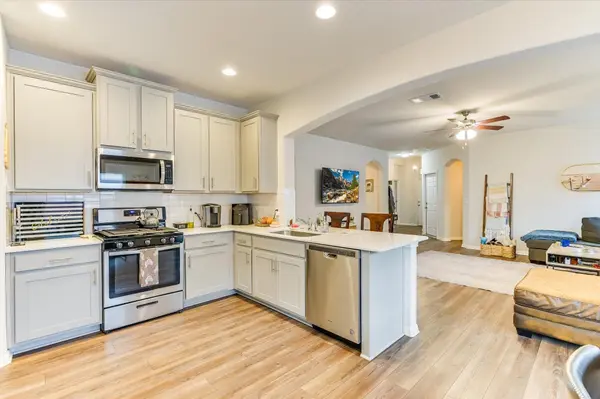
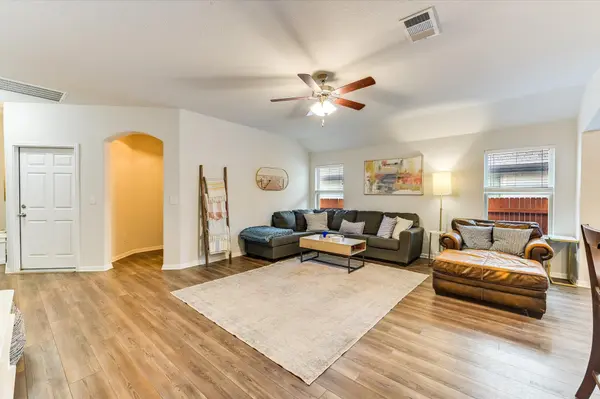
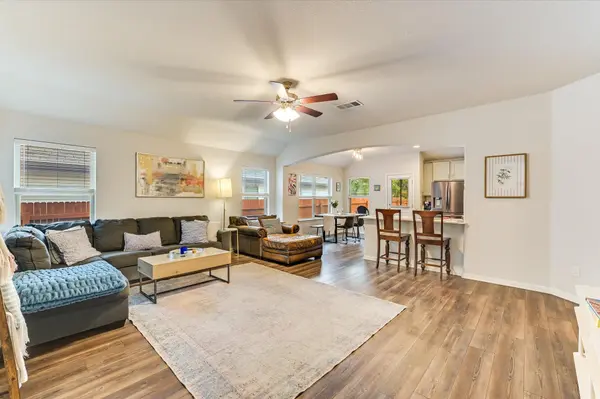
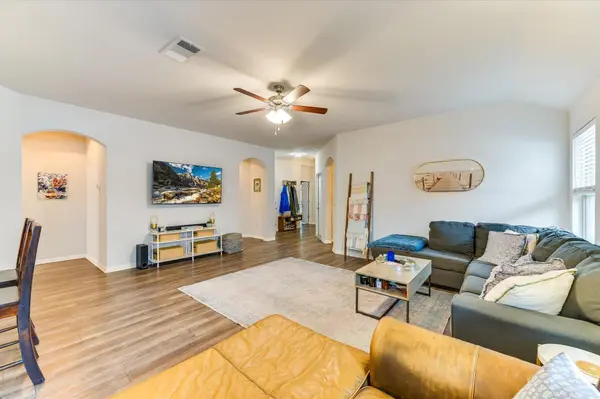
The open-concept layout brings the kitchen, dining, and living areas together, making the home equally comfortable for quiet nights at home or entertaining friends. Wood-look flooring runs through the main living areas, with tile in the wet spaces. The kitchen features modern cabinetry, updated hardware, soft-close drawers, and plenty of room to cook and gather.
The spacious primary suite is tucked away for added privacy and features an oversized walk-in shower and a generous walk-in closet.
One of the home's best features is outside. With no neighbors directly behind you, the backyard offers plenty of privacy and room to relax. Enjoy morning coffee on the covered patio, fire up the grill using the existing gas connection, or simply unwind at the end of the day.
Larkspur Elementary is just steps away, along with miles of neighborhood walking trails. Residents enjoy access to two swimming pools, two fitness spaces including a dedicated cardio room, multiple playgrounds, and a rentable clubhouse. Two additional playgrounds located on the school grounds are also accessible year-round.
And the convenience keeps getting better. The new Costco is just minutes away, with the upcoming Target, HEB, St. David's Hospital, and the growing Northline development nearby. Northline continues to bring new shopping, dining, entertainment, and conveniences to the area, including Sprouts.
Located in highly regarded Leander ISD and built by Milestone Builders, this home delivers a combination that's getting harder to find: 4 bedrooms, flexible living space, backyard privacy, great neighborhood amenities, and everyday convenience.
Location
State TX
County Williamson
Rooms
Main Level Bedrooms 4
Interior
Interior Features See Remarks, Breakfast Bar, Ceiling Fan(s), Ceiling-High, Granite Counters, Double Vanity, Eat-in Kitchen, High Speed Internet, No Interior Steps, Open Floorplan, Pantry, Primary Bedroom on Main, Recessed Lighting, Smart Home, Storage, Study/Home Office, Walk-In Closet(s)
Heating Central
Cooling Central Air
Flooring Carpet, Tile
Fireplaces Type None
Fireplace No
Appliance Dishwasher, Disposal, Microwave, Free-Standing Range, Water Heater
Exterior
Exterior Feature See Remarks, Lighting, Pest Tubes in Walls, Private Yard
Garage Spaces 2.0
Fence Back Yard, Fenced, Perimeter, Wood
Pool None
Community Features Clubhouse, Cluster Mailbox, Common Grounds, Curbs, Park, Playground, Pool, Hot Tub, Street Lights, Trail(s)
Utilities Available Electricity Connected, Natural Gas Connected
Waterfront Description None
View Park/Greenbelt, Trees/Woods
Roof Type Composition
Porch Covered, Patio
Total Parking Spaces 4
Private Pool No
Building
Lot Description Greenbelt, Sprinkler - Automatic, Trees-Small (Under 20 Ft)
Faces North
Foundation Slab
Sewer MUD
Water MUD
Level or Stories One
Structure Type HardiPlank Type,Masonry – Partial
New Construction No
Schools
Elementary Schools Larkspur
Middle Schools Danielson
High Schools Glenn
School District Leander Isd
Others
HOA Fee Include Common Area Maintenance
Special Listing Condition Standard
Virtual Tour https://shutterbugstudios.hd.pics/132-Walkup-Ln
Nearby Locations
"My job is to find and attract mastery-based agents to the office, protect the culture, and make sure everyone is happy! "