



3 Beds
2 Baths
1,203 SqFt
3 Beds
2 Baths
1,203 SqFt
Key Details
Property Type Single Family Home
Sub Type Single Family Residence
Listing Status Active
Purchase Type For Sale
Square Footage 1,203 sqft
Price per Sqft $232
Subdivision Woodlands Sec 03 The
MLS Listing ID 7043581
Bedrooms 3
Full Baths 2
HOA Fees $35/mo
HOA Y/N Yes
Year Built 2008
Annual Tax Amount $5,677
Tax Year 2026
Lot Size 5,057 Sqft
Acres 0.1161
Property Sub-Type Single Family Residence
Source actris
Property Description
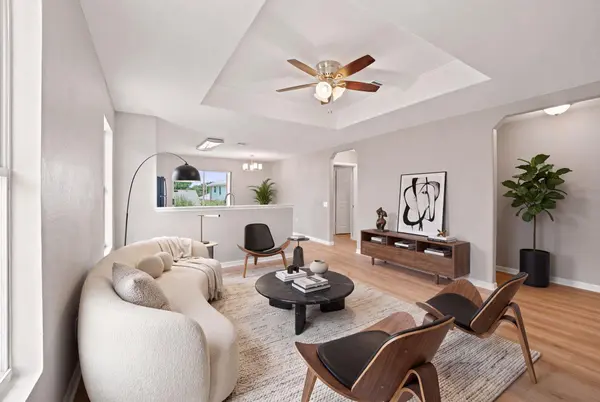
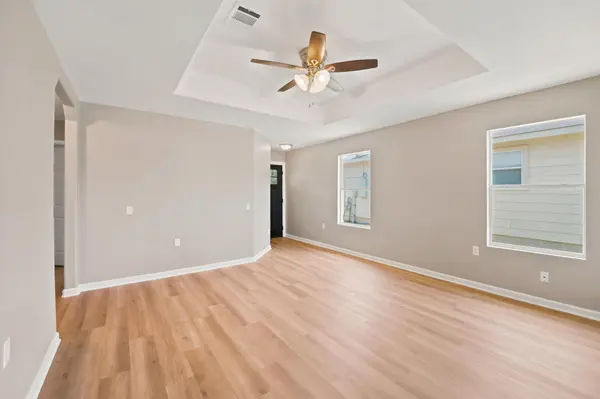
Additional interior updates create a bright, polished feel throughout the home, while the practical floor plan provides comfortable living spaces and well-proportioned bedrooms. The property is located within an established HOA community offering desirable neighborhood amenities, including a community pool, park, playground, picnic areas, sidewalks, and maintained common spaces.
Conveniently situated near major roadways, shopping, dining, schools, and everyday services, this fully renovated home combines modern updates, community amenities, and easy access to the Austin area.
Location
State TX
County Travis
Rooms
Main Level Bedrooms 3
Interior
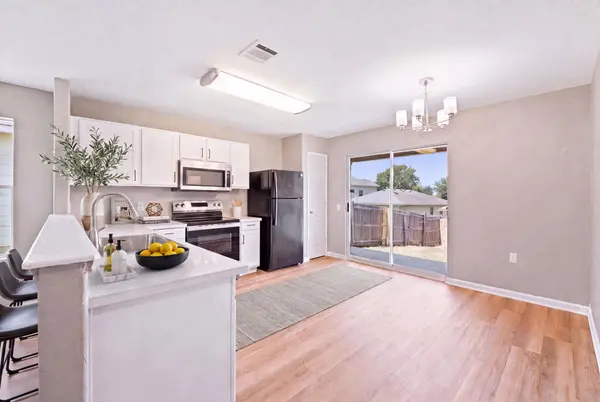
Interior Features Ceiling Fan(s), Quartz Counters, Open Floorplan, Primary Bedroom on Main
Heating Central
Cooling Central Air
Flooring Wood
Fireplace No
Appliance Refrigerator
Exterior
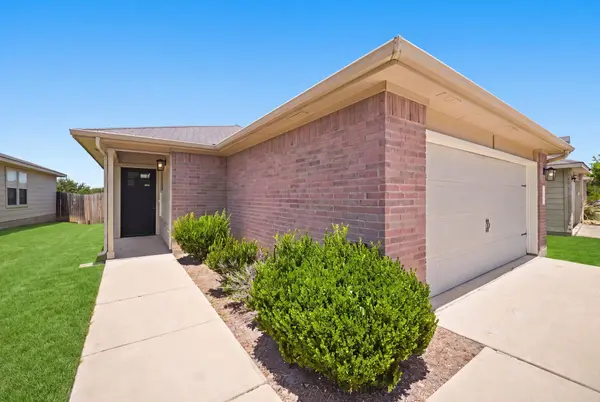
Exterior Feature Private Yard
Garage Spaces 2.0
Fence Back Yard
Pool None
Community Features Common Grounds, Curbs, Dog Park, Sidewalks, Underground Utilities
Utilities Available Cable Available, Electricity Available, Electricity Connected, High Speed Internet, Phone Available, Sewer Connected, Water Available, Water Connected
Waterfront Description None
View None
Roof Type Composition,Shingle
Porch None
Total Parking Spaces 2
Private Pool No
Building
Lot Description Few Trees, Front Yard, Level, Trees-Sparse
Faces Southeast
Foundation Slab
Sewer Public Sewer
Water Public
Level or Stories One
Structure Type Stucco
New Construction No
Schools
Elementary Schools Oak Meadows
Middle Schools Decker
High Schools Manor
School District Manor Isd
Others
HOA Fee Include See Remarks
Special Listing Condition Standard
Nearby Locations
"My job is to find and attract mastery-based agents to the office, protect the culture, and make sure everyone is happy! "