

109 Schooner DR, Lakeway, TX 78738
REQUEST A TOUR If you would like to see this home without being there in person, select the "Virtual Tour" option and your agent will contact you to discuss available opportunities.
In-PersonVirtual Tour
$ 619,000
Est. payment | /mo

3 Beds

2 Baths

2,025 SqFt


$ 619,000
Est. payment | /mo

3 Beds

2 Baths

2,025 SqFt

Key Details

Property Type Single Family Home

Sub Type Single Family Residence

Listing Status Active

Purchase Type For Sale

Square Footage 2,025 sqft

Price per Sqft $305

Subdivision Lakeway

MLS Listing ID 2901028

Bedrooms 3

Full Baths 2

HOA Y/N No

Year Built 1988

Annual Tax Amount $13,369

Tax Year 2026

Lot Size 0.310 Acres

Acres 0.3099

Property Sub-Type Single Family Residence

Source actris

Property Description

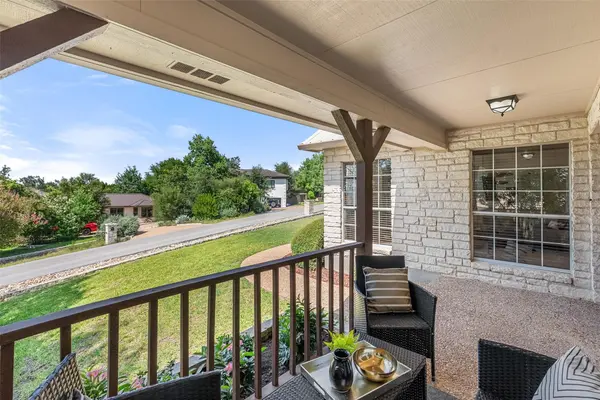
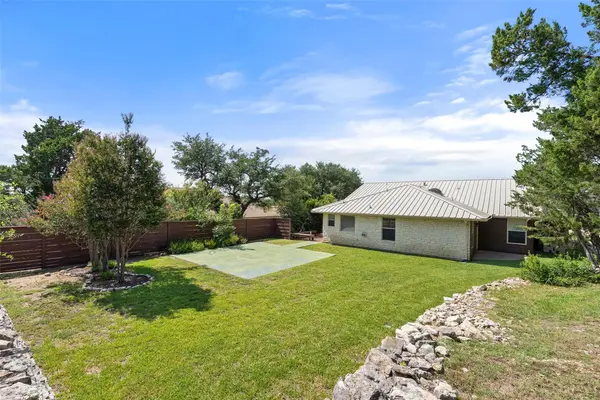
Single-story living in old Lakeway, set on a level 0.31-acre homesite with no neighbors directly behind and generous space between homes — a combination that is increasingly hard to find this close to Lake Travis. Positioned on a quiet street near the World of Tennis, the Lakeway golf clubs, and Serene Hills Elementary, 109 Schooner Drive pairs an established, low-density neighborhood with the room to make a home your own. A covered front porch with cedar posts and Austin stone sets the tone, opening to a cathedral ceiling that lifts the main living area, where a floor-to-ceiling white stone, wood-burning fireplace sits framed by tall arched windows, a built-in dry bar makes entertaining easy, and new wood-look luxury vinyl plank flooring runs throughout. The open island kitchen offers tile counters, a downdraft electric cooktop, a built-in oven and microwave, a stainless steel refrigerator, and an eat-in space that connects to both the dining room and a second living area — two distinct places to gather. The main-level primary suite carries a tray ceiling, private patio access, a walk-in closet, and a granite double-vanity bath with a separate shower and soaking tub. Two additional bedrooms and a versatile flex space round out a 3-bedroom, 2-bath layout that lives large, and fresh paint, new carpet, and updated lighting have the home ready today. Outside is where the lot earns its keep: a wide, level backyard edged by mature oaks and stone retaining walls, a covered patio and a wood deck for unhurried Hill Country evenings, and enough open ground to add a future pool, sport court, or pickleball court. A durable metal roof, public sewer connection, a low 1.85 tax rate, and no HOA make ownership refreshingly simple. All of it falls within Lake Travis ISD, minutes from the marinas, waterfront dining, and lake recreation that define everyday life on Lake Travis. Schedule a private showing to walk the lot and see what single-story living in Lakeway can be.

Location

State TX

County Travis

Rooms

Main Level Bedrooms 3

Interior

Interior Features Built-in Features, Ceiling Fan(s), Cathedral Ceiling(s), Ceiling-High, Tray Ceiling(s), Chandelier, Granite Counters, Tile Counters, Double Vanity, Eat-in Kitchen, High Speed Internet, Multiple Living Areas, Open Floorplan, Primary Bedroom on Main, Walk-In Closet(s), Wired for Data

Heating Central, Electric

Cooling Central Air, Electric

Flooring Carpet, Tile, Vinyl

Fireplaces Number 1

Fireplaces Type Living Room, Masonry, Stone, Wood Burning

Fireplace No

Appliance Built-In Electric Oven, Dishwasher, Disposal, Down Draft, Electric Cooktop, Microwave, Free-Standing Refrigerator, Electric Water Heater

Exterior

Exterior Feature Private Yard

Garage Spaces 2.0

Fence Fenced, Partial, Perimeter

Pool None

Community Features Airport/Runway, Dog Park, Golf, Lake, Park, Pet Amenities, Picnic Area, Tennis Court(s)

Utilities Available Cable Connected, Electricity Connected, High Speed Internet, Natural Gas Not Available, Phone Available, Sewer Connected, Underground Utilities, Water Connected

Waterfront Description None

View Hill Country

Roof Type Metal

Porch Covered, Front Porch, Patio, Rear Porch

Total Parking Spaces 4

Private Pool No

Building

Lot Description Back Yard, Close to Clubhouse, Front Yard, Interior Lot, Landscaped, Level, Near Golf Course, Sprinkler - Automatic, Trees-Moderate

Faces North

Foundation Slab

Sewer Public Sewer

Water Public

Level or Stories One

Structure Type Cedar,Concrete,Frame,Glass,Attic/Crawl Hatchway(s) Insulated,Wood Siding,Stone

New Construction No

Schools

Elementary Schools Serene Hills

Middle Schools Hudson Bend

High Schools Lake Travis

School District Lake Travis Isd

Others

Special Listing Condition Standard

Virtual Tour https://vimeo.com/1212929700

Listed by eXp Realty, LLC

Nearby Locations

JW Roeder

"My job is to find and attract mastery-based agents to the office, protect the culture, and make sure everyone is happy! "

+1(737) 200-4143

jw@jwroeder.com

9600 Great Hills Trl, Austin, TX, 78759, USA

GET MORE INFORMATION

Name
Phone*
Message

Go tour this home

109 Schooner DR