



3 Beds
2.5 Baths
1,800 SqFt
3 Beds
2.5 Baths
1,800 SqFt
Key Details
Property Type Single Family Home
Sub Type Single Family Residence
Listing Status Active
Purchase Type For Rent
Square Footage 1,800 sqft
Subdivision Rough Hollow Condos
MLS Listing ID 1684748
Style Low Rise (1-3 Stories),Multi-level Floor Plan
Bedrooms 3
Full Baths 2
Half Baths 1
HOA Y/N Yes
Year Built 2024
Lot Size 9,914 Sqft
Acres 0.2276
Property Sub-Type Single Family Residence
Source actris
Property Description
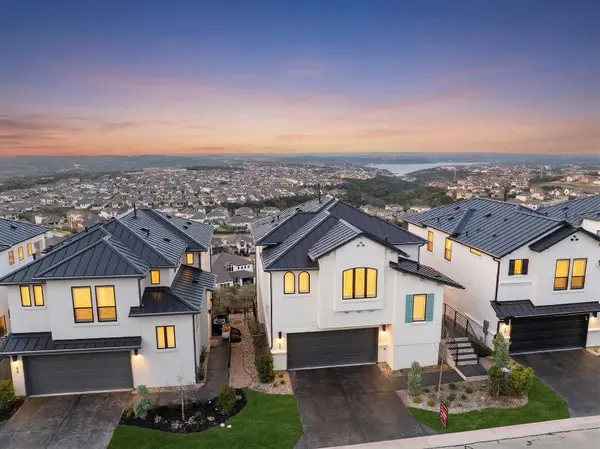
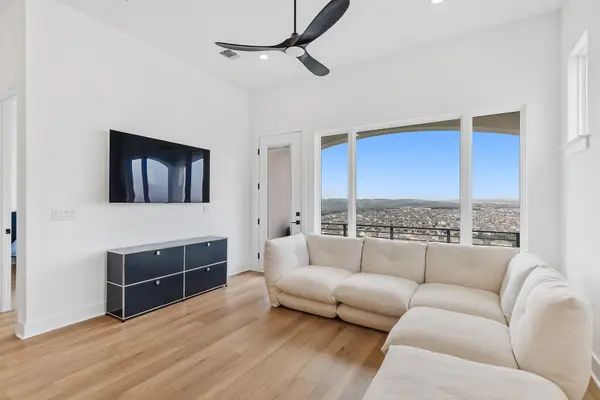
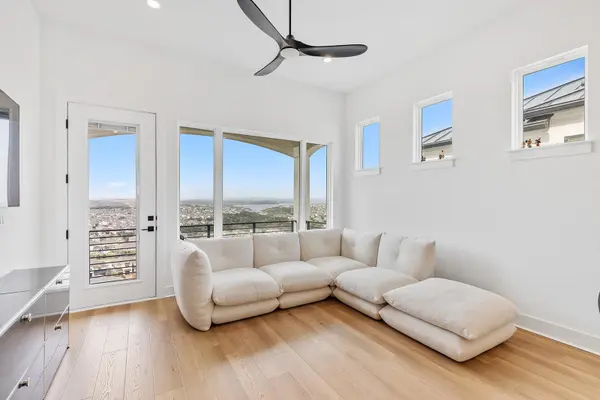
breathtaking three-bedroom, three-bathroom home. Every single room frames sweeping vistas that stretch across the
horizon, flooding the interior with warm, ambient light from sunrise to sunset. Step onto the outdoor balcony and lose
yourself in the scenery — with no neighbors behind you, the unobstructed views create a rare sense of peace and
privacy that is simply unmatched. Beyond the extraordinary views, this 1,800-square-foot residence delivers a refined
living experience with modern minimal styling and a striking Santa Barbara elevation topped by a sleek metal roof. The
thoughtfully designed kitchen features a stunning waterfall edge counter and a high-end six-burner Monogram range,
perfect for culinary enthusiasts who love cooking with a backdrop of nature's finest canvas. The quality of construction
is evident in every detail, from the finished and stained driveway to the carefully selected fixtures and finishes
throughout. This low-maintenance property means more time soaking in those incredible views and less time on
upkeep. The surrounding neighborhood enhances the lifestyle, with Bee Creek Sports Complex just moments away for
outdoor recreation. Families will appreciate proximity to quality schools, while everyday conveniences like grocery
shopping and local coffee spots are a short drive away. Nestled in a community that perfectly balances natural beauty
with modern amenities, this home offers exceptional value at its price point.
Location
State TX
County Travis
Rooms
Main Level Bedrooms 2
Interior
Interior Features See Remarks, Ceiling Fan(s), Ceiling-High, Double Vanity, Entrance Foyer, High Speed Internet, Kitchen Island, Open Floorplan, Pantry, Recessed Lighting, Smart Thermostat, Storage, Walk-In Closet(s), Wired for Data
Heating Central, Propane
Cooling Ceiling Fan(s), Central Air, Electric
Flooring Tile, Wood
Fireplace No
Appliance Built-In Gas Oven, Built-In Gas Range, Built-In Range, Dishwasher, Disposal, Exhaust Fan, Microwave, Refrigerator, Stainless Steel Appliance(s), Washer/Dryer, Wine Refrigerator
Exterior
Exterior Feature Balcony, Gutters Full, Lighting, Private Yard
Garage Spaces 2.0
Fence Back Yard, Wrought Iron
Pool None
Community Features See Remarks, Clubhouse, Common Grounds, Curbs, Dog Park, Fitness Center, High Speed Internet, Lake, Lock and Leave, Park, Pet Amenities, Playground, Pool, Restaurant, Sidewalks, Hot Tub, Street Lights, Tennis Court(s), Trail(s)
Utilities Available Cable Available, Cable Connected, Electricity Available, Electricity Connected, High Speed Internet, Phone Available, Phone Connected, Propane, Sewer Connected, Water Available, Water Connected
Waterfront Description Lake Privileges
View Hill Country, Panoramic, Park/Greenbelt, River, Trees/Woods
Roof Type Metal
Porch See Remarks, Patio
Total Parking Spaces 2
Private Pool No
Building
Lot Description Greenbelt, Back Yard, Landscaped, Private, Sprinkler - Automatic, Subdivided, Views
Faces South
Foundation Slab
Sewer Public Sewer
Water MUD
Level or Stories Two
Structure Type Concrete,Frame,Stucco
New Construction No
Schools
Elementary Schools Lake Travis
Middle Schools Lake Travis
High Schools Lake Travis
School District Lake Travis Isd
Others
Pets Allowed Cats OK, Small (< 20 lbs)
Num of Pet 2
Pets Allowed Cats OK, Small (< 20 lbs)
Nearby Locations
"My job is to find and attract mastery-based agents to the office, protect the culture, and make sure everyone is happy! "