
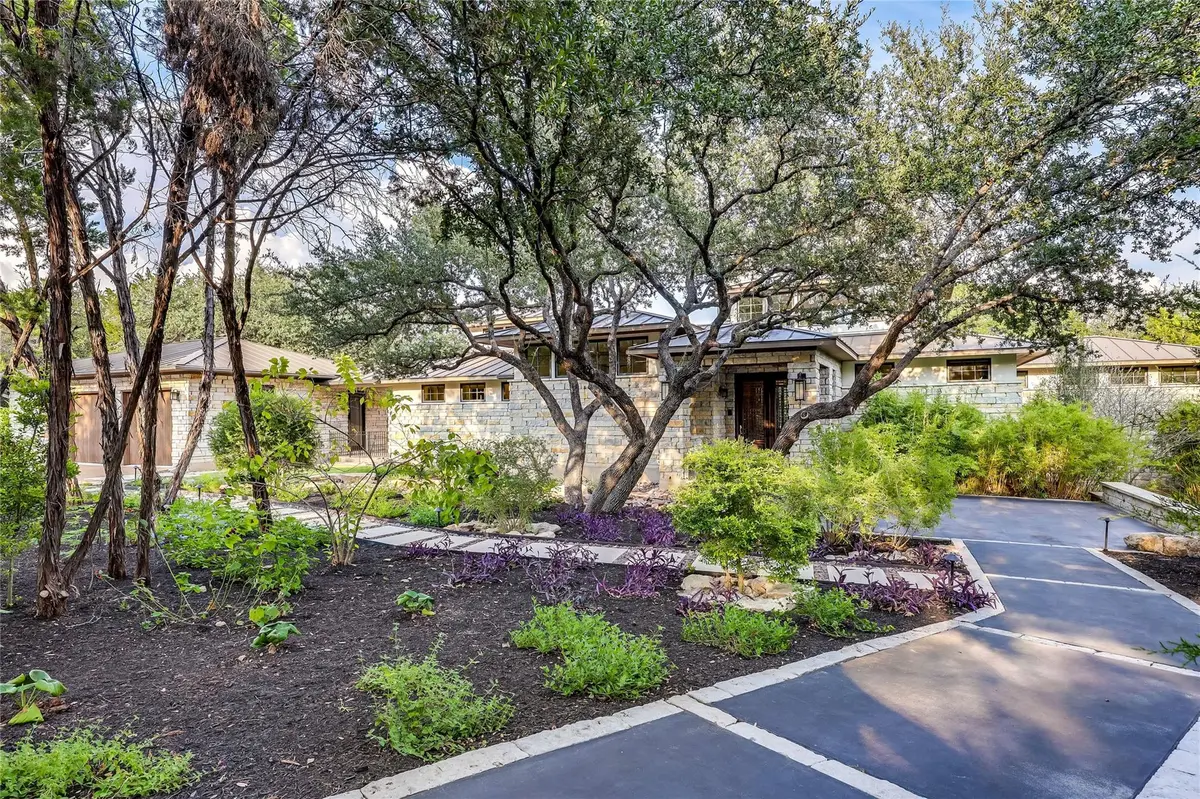
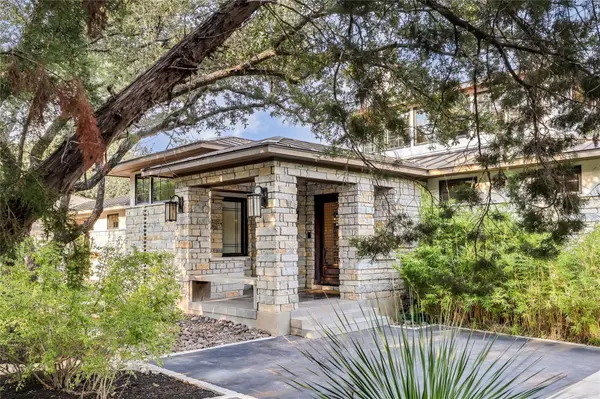

5009 Calabria CT, Austin, TX 78738
REQUEST A TOUR If you would like to see this home without being there in person, select the "Virtual Tour" option and your agent will contact you to discuss available opportunities.
In-PersonVirtual Tour
-
Est. payment | /mo

3 Beds

4 Baths

4,495 SqFt


Save
-
Est. payment | /mo
Save

3 Beds

4 Baths

4,495 SqFt

Key Details

Property Type Single Family Home

Sub Type Single Family Residence

Listing Status Coming Soon

Purchase Type For Sale

Square Footage 4,495 sqft

Subdivision Spanish Oaks

MLS Listing ID 1079642

Style 1st Floor Entry

Bedrooms 3

Full Baths 3

Half Baths 1

HOA Fees $1,597/qua

HOA Y/N Yes

Year Built 2005

Annual Tax Amount $33,917

Tax Year 2026

Lot Size 1.447 Acres

Acres 1.4471

Property Sub-Type Single Family Residence

Source actris

Property Description

Main house and private casita, connected by a covered walkway and set on a secluded 1.447-acre cul-de-sac lot with no neighboring houses in view. Heyl Homes custom built this Spanish Oaks property in 2005 for multi-generational living, with room to gather and room to retreat. The 3,638 SqFt main house has 3 bedrooms and 3.5 baths, and it lives like a single story, with every bedroom on the main level. The primary suite includes a large walk-in closet, walk-in shower, soaking tub, and dual vanities. A second en suite bedroom sits on the opposite side of the home for added privacy. The third bedroom is finished as an executive office with custom wood built-ins, Murphy bed, and private bath; ready for work or overnight guests. The only room on the 2nd level is a light-filled perch with windows on all sides and treetop views, a good fit for a second office or a workout space. The 857 SqFt casita is self-contained, with two bedrooms, two full baths, two walk-in closets, and its own living area. It gives extended family or visiting guests their own space, just steps from the main house. Outside, a covered back porch with an outdoor kitchen overlooks the pool, where a waterfall flows into a separate basin. The grounds also include a Zen garden with walking paths, raised garden beds, a fire pit area, and open natural space. The garage fits two cars plus a golf cart and includes a dedicated 10x10 workshop. Spanish Oaks offers 24/7 gate guards, resort-style amenities, and Spanish Oaks Golf Club, with Austin Tennis Academy just outside the gates. The home is zoned to Lake Travis ISD, with an easy commute to downtown Austin and the airport.

Location

State TX

County Travis

Area Ls

Rooms

Main Level Bedrooms 3

Interior

Interior Features Bookcases, Built-in Features, Coffered Ceiling(s), Ceiling-High, Granite Counters, Interior Steps, Kitchen Island, Multiple Living Areas, Murphy Bed, Natural Woodwork, Pantry, Primary Bedroom on Main, Recessed Lighting, Soaking Tub, Walk-In Closet(s)

Heating Central, Propane

Cooling Central Air

Flooring Carpet, Tile, Wood

Fireplaces Number 1

Fireplaces Type Living Room, Propane

Fireplace Y

Appliance Built-In Oven(s), Cooktop, Dishwasher, Disposal, Exhaust Fan, Microwave, Refrigerator, Stainless Steel Appliance(s), Tankless Water Heater, Water Purifier, Water Softener, Wine Refrigerator

Exterior

Exterior Feature Garden, Gutters Full, Outdoor Grill, Private Yard

Garage Spaces 3.0

Fence Wrought Iron

Pool In Ground, Outdoor Pool, Waterfall

Community Features Clubhouse, Common Grounds, Fishing, Gated, Golf, Pool, Restaurant, Trail(s)

Utilities Available Electricity Connected, Propane, Sewer Connected, Water Connected

Waterfront Description None

View Trees/Woods

Roof Type Metal

Accessibility None

Porch Covered, Front Porch, Rear Porch

Total Parking Spaces 6

Private Pool Yes

Building

Lot Description Back Yard, Cul-De-Sac, Garden, Near Golf Course, Private, Sprinkler - Automatic, Trees-Heavy, Many Trees

Faces West

Foundation Slab

Sewer MUD

Water MUD, Well

Level or Stories Two

Structure Type Masonry – All Sides,Stone Veneer,Stucco

New Construction No

Schools

Elementary Schools Lake Pointe

Middle Schools Bee Cave Middle School

High Schools Lake Travis

School District Lake Travis Isd

Others

HOA Fee Include Common Area Maintenance,Security,Trash

Restrictions Covenant

Ownership Fee-Simple

Acceptable Financing Cash, Conventional, VA Loan

Tax Rate 1.796867

Listing Terms Cash, Conventional, VA Loan

Special Listing Condition Standard

Listed by eXp Realty, LLC • Meredith Alderson

Nearby Locations

JW Roeder

"My job is to find and attract mastery-based agents to the office, protect the culture, and make sure everyone is happy! "

+1(737) 200-4143

jw@jwroeder.com

9600 Great Hills Trl, Austin, TX 78759, USA

GET MORE INFORMATION

Name
Phone*
Message

Go tour this home

5009 Calabria CT

Free Account Required

  • Instant access to listing photos & details
  • Save listings and searches
  • Access details for this property