



4 Beds
4.5 Baths
4,191 SqFt
4 Beds
4.5 Baths
4,191 SqFt
Key Details
Property Type Single Family Home
Sub Type Single Family Residence
Listing Status Active
Purchase Type For Rent
Square Footage 4,191 sqft
Subdivision Teravista Sec 401 Ph 2
MLS Listing ID 5363913
Bedrooms 4
Full Baths 4
Half Baths 1
HOA Y/N Yes
Year Built 2019
Lot Size 8,276 Sqft
Acres 0.19
Property Sub-Type Single Family Residence
Source actris
Property Description
The main level features soaring ceilings, a curved staircase, wood-look tile, and an open kitchen and living area with a gas log fireplace. The kitchen offers a large island, granite countertops, and brand-new stainless steel appliances.
The primary suite includes two walk-in closets, dual vanities, a soaking tub, and separate shower. A second downstairs suite with a private bathroom with a walk in shower is ideal for guests or multigenerational living.
Upstairs features two additional bedrooms with a Jack-and-Jill bath, an extended loft, and media room with built-in speakers.
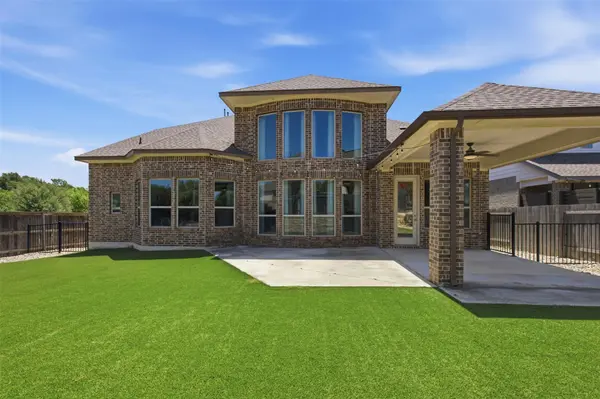
Enjoy an extended covered patio with bistro lights, turf backyard, corner lot, nearby green space, and easy access to Teravista's walking trails.
Community amenities include 3 pools, 2 fitness centers, tennis and pickleball courts, a splash pad, community events, and miles of trails. Convenient access to I-35 and SH 130 makes commuting easy. Minutes from HEB, Round Rock Premium Outlets, IKEA, dining, shopping, and everyday conveniences.
Space, flexibility, amenities, and a convenient location all in one home. Reach out to today to schedule your private showing!
Location
State TX
County Williamson
Rooms
Main Level Bedrooms 2
Interior
Interior Features Ceiling Fan(s), Ceiling-High, Tray Ceiling(s), Chandelier, Granite Counters, Crown Molding, Double Vanity, In-Law Floorplan, Kitchen Island, Multiple Dining Areas, Multiple Living Areas, Open Floorplan, Pantry, Primary Bedroom on Main, Recessed Lighting, Soaking Tub, Study/Home Office, Walk-In Closet(s)
Heating Fireplace Insert, Natural Gas
Cooling Ceiling Fan(s), Electric
Flooring Carpet, Tile, Vinyl
Fireplaces Number 1
Fireplaces Type Gas Log, Living Room
Fireplace No
Appliance Dishwasher, Dryer, Gas Cooktop, Microwave, Oven, RNGHD, Free-Standing Refrigerator, Stainless Steel Appliance(s), Washer
Exterior
Exterior Feature Rain Gutters, Private Yard
Garage Spaces 2.0
Fence Wood
Pool None
Community Features Business Center, Clubhouse, Cluster Mailbox, Fitness Center, Golf, Pet Amenities, Picnic Area, Planned Social Activities, Playground, Pool, Sport Court(s)/Facility, Tennis Court(s), Trail(s)
Utilities Available Electricity Available, Natural Gas Available
Waterfront Description None
View Neighborhood, Park/Greenbelt
Roof Type Shingle
Porch Covered, Patio
Total Parking Spaces 4
Private Pool No
Building
Lot Description Back Yard, Corner Lot, Front Yard, Sprinkler - Automatic, Trees-Medium (20 Ft - 40 Ft)
Faces East
Foundation Slab
Sewer Public Sewer
Water MUD, Public
Level or Stories Two
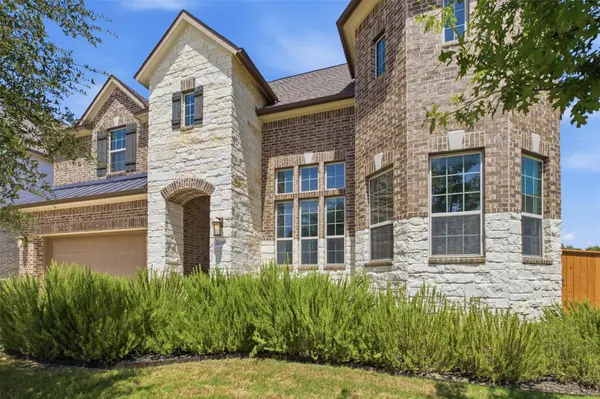
Structure Type Brick,Stone
New Construction No
Schools
Elementary Schools Carver
Middle Schools James Tippit
High Schools East View
School District Georgetown Isd
Others
Pets Allowed No
Pets Allowed No
Nearby Locations
"My job is to find and attract mastery-based agents to the office, protect the culture, and make sure everyone is happy! "