

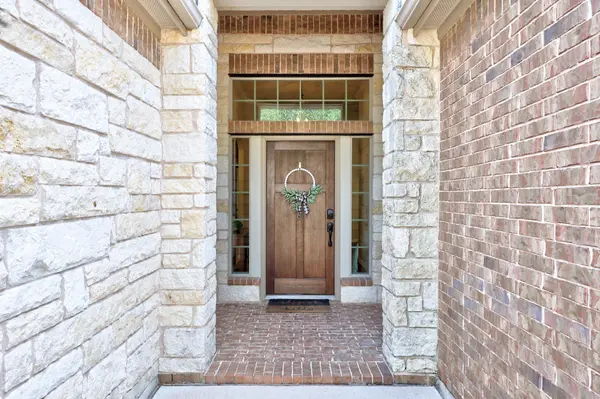



4 Beds
2 Baths
2,301 SqFt
4 Beds
2 Baths
2,301 SqFt
Key Details
Property Type Single Family Home
Sub Type Single Family Residence
Listing Status Active
Purchase Type For Sale
Square Footage 2,301 sqft
Price per Sqft $191
Subdivision Falcon Pointe Sec 9-East
MLS Listing ID 7390674
Bedrooms 4
Full Baths 2
HOA Fees $95
HOA Y/N Yes
Year Built 2012
Annual Tax Amount $10,173
Tax Year 2026
Lot Size 8,363 Sqft
Acres 0.192
Property Sub-Type Single Family Residence
Source actris
Property Description
There are four bedrooms and two full baths, and every bedroom has a walk-in closet. The primary suite has a bay window and an en suite bath with a garden tub, a separate shower and double sinks. Bedroom 3 has built-in shelving, and Bedroom 4 works as a guest room or a home office. Out back, the 0.19-acre lot gives you room to garden, grill or just relax.
You'll also love living in Falcon Pointe, with its amenity center, multiple pools, pickleball courts and so much more, plus easy access to SH-130.
Let's set up your tour!
Location
State TX
County Travis
Rooms
Main Level Bedrooms 4
Interior
Interior Features Bookcases, Breakfast Bar, Built-in Features, Ceiling Fan(s), Granite Counters, Double Vanity, Multiple Dining Areas, Multiple Living Areas, Open Floorplan, Primary Bedroom on Main, Solar Tube(s), Walk-In Closet(s)
Heating Central
Cooling Ceiling Fan(s), Central Air
Flooring Carpet, Tile
Fireplaces Number 1
Fireplaces Type Living Room
Fireplace No
Appliance Dishwasher, Disposal, Gas Cooktop, Microwave, Oven, Stainless Steel Appliance(s)
Exterior
Exterior Feature Gutters Full, Playground, Private Yard
Garage Spaces 2.0
Fence Back Yard, Fenced, Wood
Pool None
Community Features Clubhouse, Dog Park, Park, Playground, Pool, Sidewalks, Tennis Court(s), Trail(s)
Utilities Available Cable Available, Electricity Available, High Speed Internet, Natural Gas Connected, Sewer Connected, Water Connected
Waterfront Description None
View Neighborhood
Roof Type Shingle
Porch Front Porch, Rear Porch
Total Parking Spaces 2
Private Pool No
Building
Lot Description Curbs, Front Yard, Landscaped, Near Golf Course, Public Maintained Road, Sprinkler - Automatic, Sprinklers In Rear, Sprinklers In Front, Subdivided
Faces Northwest
Foundation Slab
Sewer Public Sewer
Water Public
Level or Stories One
Structure Type Brick
New Construction No
Schools
Elementary Schools Murchison
Middle Schools Kelly Lane
High Schools Hendrickson
School District Pflugerville Isd
Others
HOA Fee Include Common Area Maintenance,Landscaping,Maintenance Grounds,Maintenance Structure
Special Listing Condition Standard
Nearby Locations
"My job is to find and attract mastery-based agents to the office, protect the culture, and make sure everyone is happy! "