




4 Beds
3.5 Baths
3,195 SqFt
4 Beds
3.5 Baths
3,195 SqFt
Key Details
Property Type Single Family Home
Sub Type Single Family Residence
Listing Status Active
Purchase Type For Sale
Square Footage 3,195 sqft
Price per Sqft $187
Subdivision Tuscany Meadows Ph I Amende
MLS Listing ID 8749384
Bedrooms 4
Full Baths 3
Half Baths 1
HOA Y/N No
Year Built 2016
Annual Tax Amount $7,999
Tax Year 2026
Lot Size 0.273 Acres
Acres 0.2727
Property Sub-Type Single Family Residence
Source actris
Property Description
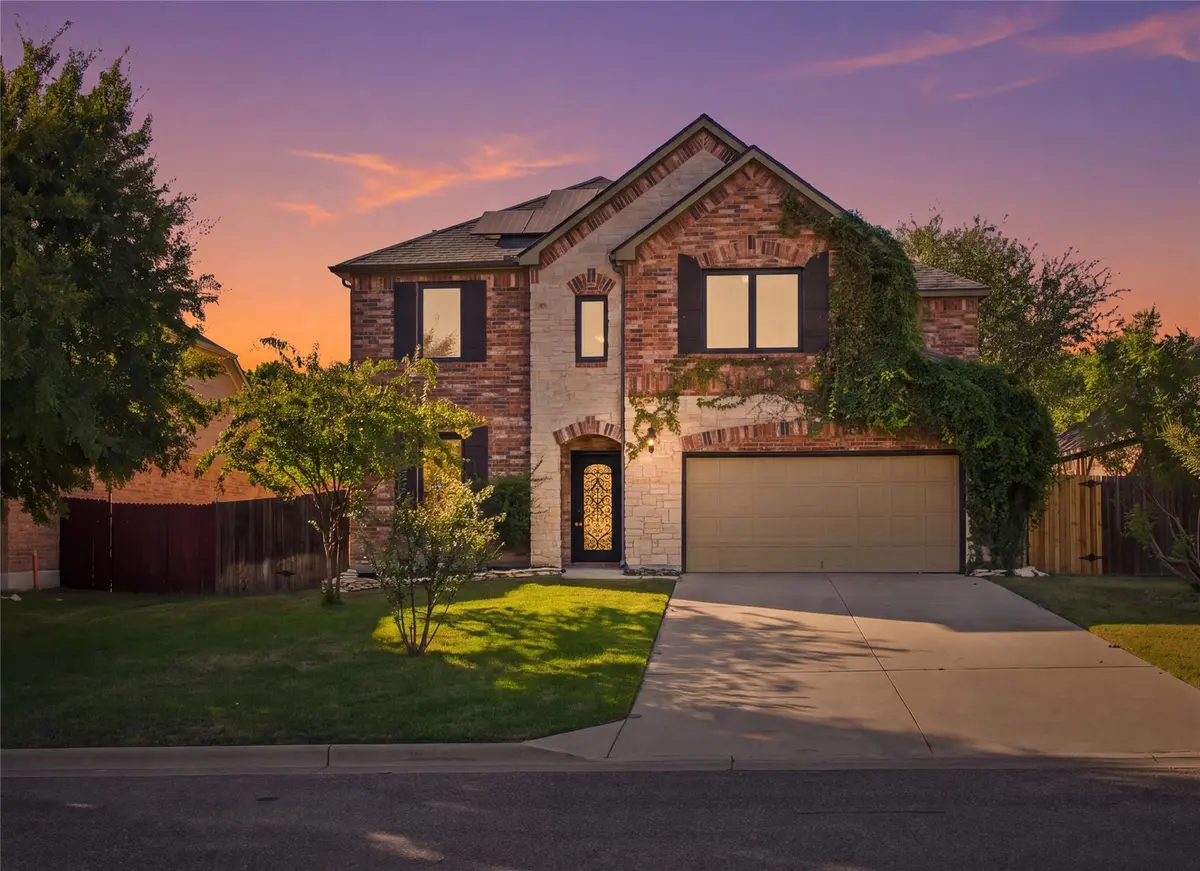
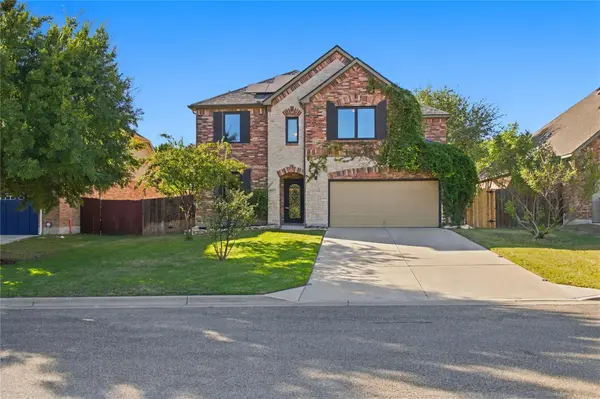
Tucked on a private street that leads into a quiet cul-de-sac at the very back of the neighborhood, this home offers the kind of peace and calm you'll appreciate every single day. There's no through traffic, just a tranquil setting to come home to. The gorgeous lot backs to protected land with creek access and no rear neighbors, offering a serene, natural backdrop. Enjoy slow mornings on the patio with your coffee, take in the surrounding wildlife, and spend evenings under the stars by the fire pit.
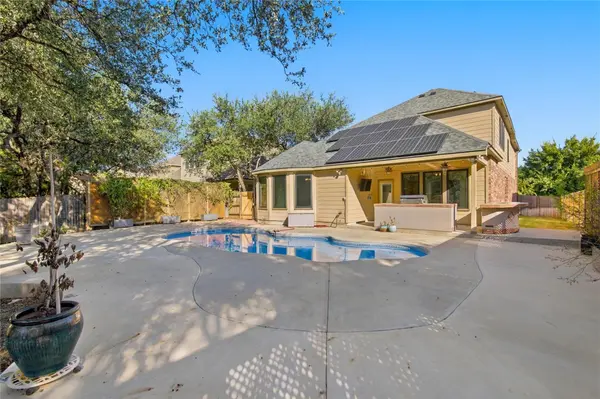
Step outside and discover your own backyard retreat. The incredible pool is the showpiece, perfect for hot Texas summers, and it's complemented by a fully equipped outdoor kitchen with a mini fridge, plus a cozy fire pit made for cool evenings, s'mores, and weekend gatherings. Whether you're hosting friends or unwinding after a long day, this space is designed for outdoor living and entertaining.
Inside, brand-new carpet runs throughout, giving the home a fresh, move-in-ready feel. The newer Andersen windows throughout the entire house represent an approximate $55,000 investment and add to the home's appeal. The pride of ownership shows in every room. This home has been impeccably maintained from top to bottom and is ready for its next owner to move in and enjoy.
Another standout feature is the SunPro solar system with a Tesla battery, which conveys with the home. The system is fully paid off, with no solar lease or payment for the buyer to assume. Enjoy the potential for energy savings and the added benefit of battery storage.
Homes this well cared for, on a lot this private, with these desirable upgrades and this kind of backyard, rarely come along. Schedule your private showing today and see it for yourself.
Location
State TX
County Bell
Rooms
Main Level Bedrooms 1
Interior
Interior Features Breakfast Bar, Built-in Features, Ceiling Fan(s), Ceiling-High, Ceiling-Vaulted, Granite Counters, Stone Counters, Tile Counters, Crown Molding, Double Vanity, Entrance Foyer, Kitchen Island, Open Floorplan, Primary Bedroom on Main, Recessed Lighting, Soaking Tub, Walk-In Closet(s)
Heating Central, Electric
Cooling Ceiling Fan(s), Central Air
Flooring Carpet, Wood
Fireplaces Number 1
Fireplaces Type Fire Pit, Gas, Outside
Fireplace No
Appliance Bar Fridge, Built-In Electric Oven, Built-In Oven(s), Cooktop, Dishwasher, Exhaust Fan, Gas Cooktop, Microwave, Oven, Double Oven, Range, Stainless Steel Appliance(s)
Exterior
Exterior Feature Barbecue, Garden, Gas Grill, Gutters Full, Outdoor Grill, Private Entrance, Private Yard
Garage Spaces 2.0
Fence Back Yard, Fenced, Wood
Pool Heated, In Ground, Outdoor Pool
Community Features Cluster Mailbox, High Speed Internet, Underground Utilities
Utilities Available Cable Connected, Electricity Connected, High Speed Internet, Phone Connected, Sewer Connected, Underground Utilities, Water Connected
Waterfront Description None
View Park/Greenbelt, Pool, Trees/Woods
Roof Type Composition,Shingle
Porch Covered
Total Parking Spaces 4
Private Pool Yes
Building
Lot Description Greenbelt, Back Yard, Cul-De-Sac, Front Yard, Gentle Sloping, Interior Lot, Landscaped, Sprinkler - Automatic, Trees-Heavy
Faces Southeast
Foundation Slab
Sewer Public Sewer
Water Public
Level or Stories Two
Structure Type Brick,Concrete,Vertical Siding,Wood Siding,Stone
New Construction No
Schools
Elementary Schools Mountain View
Middle Schools Nolan
High Schools Harker Heights
School District Killeen Isd
Others
Special Listing Condition Standard
Virtual Tour https://prop.jimmydphoto.com/order/18770314-052e-49c9-1bf0-08df1ee9fb13?version=51_144&branding=true
Nearby Locations
"My job is to find and attract mastery-based agents to the office, protect the culture, and make sure everyone is happy! "