



3 Beds
2.5 Baths
2,190 SqFt
3 Beds
2.5 Baths
2,190 SqFt
Key Details
Property Type Single Family Home
Sub Type Single Family Residence
Listing Status Active
Purchase Type For Sale
Square Footage 2,190 sqft
Price per Sqft $251
Subdivision Bauerle Ranch
MLS Listing ID 5008731
Bedrooms 3
Full Baths 2
Half Baths 1
HOA Fees $49/mo
HOA Y/N Yes
Year Built 2004
Annual Tax Amount $10,141
Tax Year 2026
Lot Size 8,929 Sqft
Acres 0.205
Property Sub-Type Single Family Residence
Source actris
Property Description
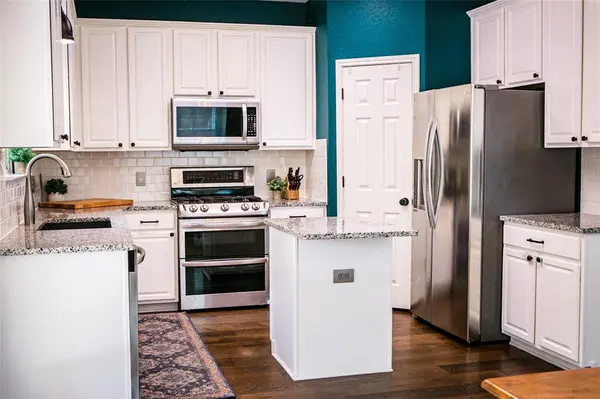
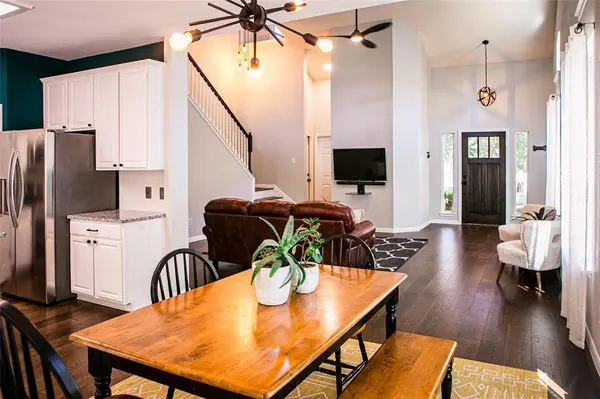
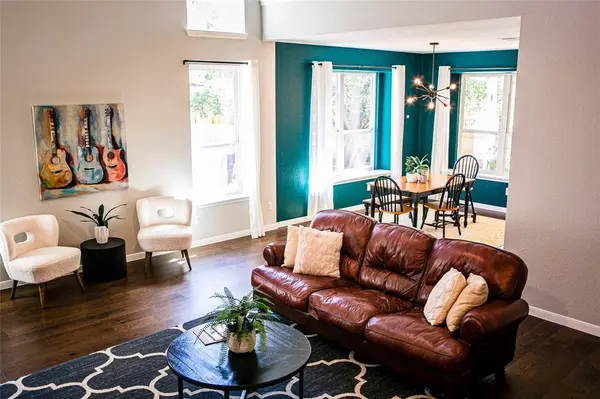
Step inside to discover bright, welcoming spaces, beautiful engineered hardwood floors, and a flowing open-concept layout designed for effortless everyday living and entertaining. The stylishly remodeled kitchen is a standout, featuring crisp white cabinetry, gorgeous gray granite countertops, updated appliances, and contemporary finishes. Open to the main living area, it's a natural gathering place for everything from casual weeknight dinners to entertaining friends. A second living area offers wonderful flexibility for a home office, media room, playroom, or additional gathering space, while beautifully updated bathrooms add to the home's move-in-ready appeal.
Outside, the oversized backyard is truly something special. Anchored by a stunning mature oak, this generous outdoor space offers endless possibilities for entertaining, gardening, outdoor dining, or simply relaxing beneath the shade of the trees.
Beyond your front door, enjoy the exceptional lifestyle Bauerle Ranch has to offer, including a neighborhood pool, basketball court, and approximately 300 acres of greenbelt with scenic nature trails to explore. With its beautiful renovations, flexible living spaces, extraordinary lot, and inviting South Austin setting, this is a home that offers so much more than a beautiful place to live—it's a place to truly enjoy living.
Location
State TX
County Travis
Rooms
Main Level Bedrooms 1
Interior
Interior Features Ceiling Fan(s), Ceiling-High, Granite Counters, Double Vanity, High Speed Internet, Kitchen Island, Multiple Living Areas, Open Floorplan, Pantry, Primary Bedroom on Main, Smart Home, Smart Thermostat, Walk-In Closet(s)
Heating Central
Cooling Ceiling Fan(s), Central Air
Flooring Wood
Fireplaces Type None
Fireplace No
Appliance Built-In Gas Oven, Built-In Gas Range, Dishwasher, Disposal, Microwave, Gas Oven, Double Oven, Self Cleaning Oven, Stainless Steel Appliance(s), Water Heater
Exterior
Exterior Feature Exterior Steps, Gutters Full, Private Yard
Garage Spaces 2.0
Fence Back Yard, Fenced, Gate, Wood
Pool None
Community Features Common Grounds, Curbs, High Speed Internet, Park, Planned Social Activities, Playground, Pool, Recycling Area/Center, Sport Court(s)/Facility, Street Lights, Trail(s)
Utilities Available Cable Available, Electricity Available, Natural Gas Available, Phone Available, Sewer Available, Water Available
Waterfront Description None
View None
Roof Type Shingle
Porch Covered, Patio, Rear Porch
Total Parking Spaces 2
Private Pool No
Building
Lot Description Back Yard, Front Yard, Sprinklers In Rear, Sprinklers In Front, Trees-Medium (20 Ft - 40 Ft)
Faces East
Foundation Slab
Sewer Public Sewer
Water Public
Level or Stories Two
Structure Type Brick
New Construction No
Schools
Elementary Schools Kocurek
Middle Schools Bailey
High Schools Akins
School District Austin Isd
Others
HOA Fee Include Common Area Maintenance
Special Listing Condition Standard
Nearby Locations
"My job is to find and attract mastery-based agents to the office, protect the culture, and make sure everyone is happy! "