




4 Beds
2.5 Baths
2,596 SqFt
4 Beds
2.5 Baths
2,596 SqFt
Open House
Sat Oct 17, 12:00pm - 2:00pm
Sun Oct 18, 1:00pm - 4:00pm
Key Details
Property Type Single Family Home
Sub Type Single Family Residence
Listing Status Active
Purchase Type For Sale
Square Footage 2,596 sqft
Price per Sqft $288
Subdivision Greyrock Rdg
MLS Listing ID 3502992
Bedrooms 4
Full Baths 2
Half Baths 1
HOA Fees $481/Semi-Annually
HOA Y/N Yes
Year Built 2018
Annual Tax Amount $11,842
Tax Year 2026
Lot Size 7,448 Sqft
Acres 0.171
Property Sub-Type Single Family Residence
Source actris
Property Description
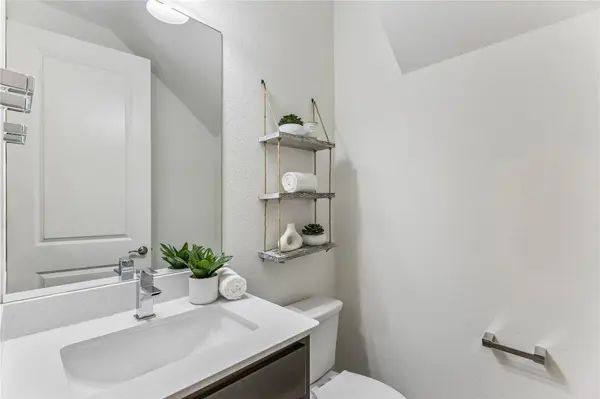
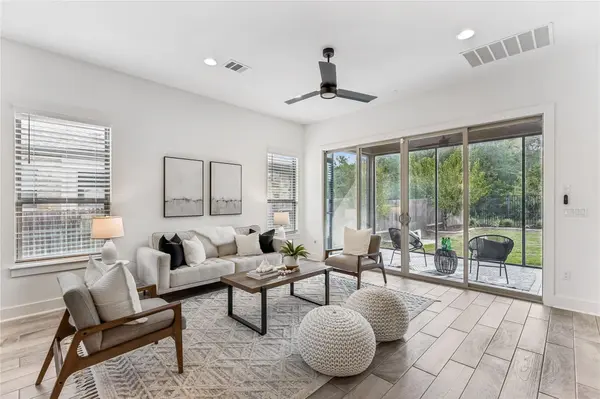
This spacious two-story home offers 4 bedrooms, 2.5 bathrooms, a dedicated office, and an upstairs loft, providing flexibility for everyday living and entertaining. The open-concept layout features an inviting living area with an electric fireplace and a spacious kitchen with gas cooking, an oversized center island, and generous counter space. Hardwood flooring upstairs and carpet-free living throughout add to the home's appeal. The primary suite features a tray ceiling, bay window overlooking the greenbelt, and an ensuite bath with a soaking tub and separate walk-in shower.
Step outside to enjoy the peaceful greenbelt setting from the screened-in patio, with a backyard featuring garden beds and a rainwater collection system. Additional highlights include custom Gemstone exterior lighting, an outdoor storage shed, and the convenience of a refrigerator, washer, and dryer.
Enjoy the Circle C lifestyle with neighborhood amenities including swimming pools, playgrounds, and trails, plus convenient access to shopping, dining, and major commuter routes.
From its energy-conscious features and freshly painted interiors to its versatile living spaces and peaceful greenbelt setting, 5005 Globe Mallow offers a wonderful combination of comfort, functionality, and thoughtful upgrades in Circle C!
Location
State TX
County Travis
Rooms
Main Level Bedrooms 1
Interior
Interior Features Breakfast Bar, Ceiling Fan(s), Beamed Ceilings, Ceiling-High, Tray Ceiling(s), Stone Counters, Double Vanity, Eat-in Kitchen, Interior Steps, Kitchen Island, Multiple Living Areas, Open Floorplan, Primary Bedroom on Main, Recessed Lighting, Soaking Tub, Walk-In Closet(s), Wired for Sound
Heating Central
Cooling Central Air
Flooring Wood
Fireplace No
Appliance Built-In Oven(s), Dishwasher, Disposal, Gas Cooktop, Microwave, RNGHD, Stainless Steel Appliance(s), Water Heater
Exterior
Exterior Feature Exterior Steps, Private Yard
Garage Spaces 2.0
Fence Back Yard, Fenced, Full, Wood, Wrought Iron
Pool None
Community Features Park, Playground, Pool, Sidewalks
Utilities Available Electricity Connected, Natural Gas Connected, Sewer Connected, Water Connected
Waterfront Description None
View Park/Greenbelt
Roof Type Shingle
Porch Patio, Screened
Total Parking Spaces 4
Private Pool No
Building
Lot Description Greenbelt, Interior Lot, Sprinkler - Automatic, Trees-Large (Over 40 Ft), Trees-Small (Under 20 Ft)
Faces North
Foundation Slab
Sewer Public Sewer
Water Public
Level or Stories Two
Structure Type Stone,Stucco
New Construction No
Schools
Elementary Schools Bear Creek
Middle Schools Gorzycki
High Schools Bowie
School District Austin Isd
Others
HOA Fee Include Common Area Maintenance
Special Listing Condition Standard
Virtual Tour https://properties.615.media/sites/5005-globe-mallow-dr-austin-tx-78739-29791741/branded
Nearby Locations
"My job is to find and attract mastery-based agents to the office, protect the culture, and make sure everyone is happy! "